Riley Midkiff

BEDS3
BATHS4 full 1 partial
SQUARE FEET3,167
MLS#VARP2002834
STATUSACTIVE
PROPERTY TYPEResidential - Single Family
SCHOOLRAPPAHANNOCK COUNTY PUBLIC SCHOOLS
Property Description
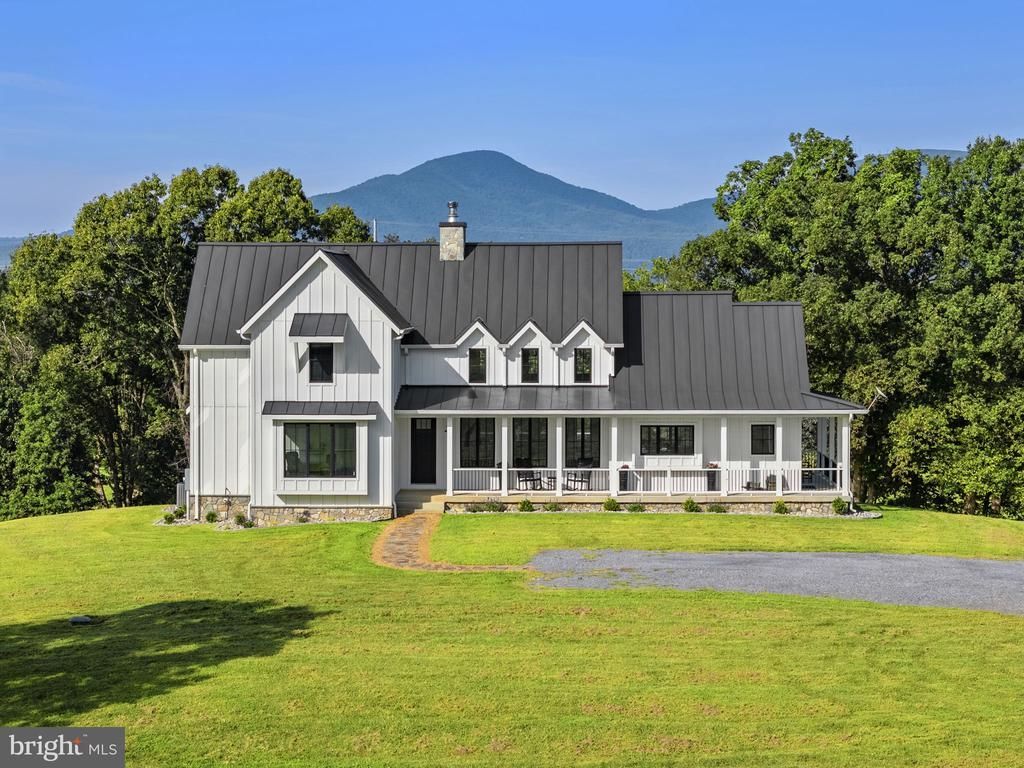
Welcome to Rock Ledge Farm, a spectacular 106-acre property nestled amongst large farms along North Poe’s Road. The farm takes its name from an unusual rock formation just below the house. Built in 2022, the farmhouse-style residence blends modern luxury with timeless character and enjoys breathtaking mountain and pastoral views from more than 35 windows and doors. The heart of the home is the dramatic two-story great room, featuring massive, reclaimed timber trusses and beams and a two-story stone fireplace. The open floor plan flows seamlessly into the gourmet kitchen, with quartz countertops, a large island, dark stainless-steel appliances and custom cabinetry. A side entrance leads to a convenient mudroom and separate butler’s pantry with maple countertops, ceramic tile flooring and abundant storage. The main level includes a private primary suite with a spa-like bath featuring a walk-in shower, copper soaking tub, two walk-in closets, along with a private home office, powder room and laundry room. Upstairs are two spacious guest bedrooms, each with a full bath, separated by an open sitting room. The walk-out lower level is ready to be finished for a recreation room, gym or additional living space. A full bath is already in place, allowing for an easy fourth bedroom or private guest/in-law suite. Outside, a welcoming front porch and expansive rear deck provide the perfect places to enjoy the spectacular Blue Ridge Mountain views and surrounding countryside. The property combines open pasture and wooded areas, creating privacy and a wonderful sense of seclusion. The farm is fully fenced for cattle and is subject to livestock stream exclusion practices through the VA Agricultural Best Management Practices Cost Share Program. Please ask listing agent for additional details. Rock Ledge Farm offers the rare combination of exceptional construction, thoughtful design, beautiful views and 106 acres of Virginia countryside making it an extraordinary place to call home.
Property Features
Property Type: Residential - Single Family
Basement: Yes
Basement: Connecting Stairway, Daylight, Partial, Full, Improved, Interior Access, Outside Entrance, Poured Concrete, Space For Rooms, Unfinished, Walkout Level, Windows, Workshop
Cooling: Central A/C, Heat Pump(s)
Fireplaces: 1
Fuel Type: Propane - Leased, Electric, Wood
Heating: 90% Forced Air, Heat Pump - Gas BackUp, Zoned, Progra
Home Style: Farmhouse/National Folk
Lot Size: 106.25 Acres
Roof Type: Metal
Stories: 3.0
Taxes: $5,378
Year Built: 2022
Feature Descriptions
Additional Structures: Above Grade, Below Grade
Appliances: Built-In Microwave, Dishwasher, Disposal, Dryer - Front Loading, Exhaust Fan, Range Hood, Refrigerator, Six Burner Stove, Stainless Steel Appliances, Stove, Washer - Front Loading, Washer/Dryer Stacked, Water Conditioner - Owned, Water Heater - Tankless
Electric: Underground
Exterior: HardiPlank Type
Exterior: Chimney Cap(s), Exterior Lighting, Flood Lights, Gutter System
Fencing: Fully, High Tensile, Wire
Fireplace: Mantel(s), Stone, Wood
Flooring: Ceramic Tile, Solid Hardwood
Interior: Bathroom - Walk-In Shower, Built-Ins, Butlers Pantry, Entry Level Bedroom, Exposed Beams, Family Room Off Kitchen, Floor Plan - Open, Kitchen - Island, Kitchen - Gourmet, Pantry, Primary Bath(s), Recessed Lighting, Upgraded Countertops, Walk-in Closet(s), Water Treat System, Window Treatments, Wood Floors, Formal/Separate Dining Room, Combination Kitchen/Living, Bathroom - Tub Shower, Bathroom - Soaking Tub, Attic
Location: Rural
Lot: Front Yard, Irregular, No Thru Street, Not In Development, Partly Wooded, Private, Rear Yard, Road Frontage, Rural, Stream/Creek
Lot Dimensions: 106.25 Acre(S)
Number of Rooms: 12
Parking Features: Gravel Driveway
Parking Notes: 7 Total Parking Spaces
Pet Restrictions: No Pet Restrictions
Rooms: Living Room, Dining Room, Primary Bedroom, Sitting Room, Bedroom 2,Bedroom 3,Kitchen, Basement, Foyer, Laundry, Mud Room, Office, Storage Room, Utility Room, Bathroom 1,Bathroom 2,Bathroom 3,Primary Bathroom, Half Bath
Sewer: Private Sewer
Special View Info: Mountain, Pasture
SQFT Above Finished: 2928
SQFT Below Finished: 239
SQFT Total Finished: 3167
Structure Type: Detached
Total Garage/Parking Spaces: 7
Utilities: Under Ground
Water: Private, Well
Windows: Casement, ENERGY STAR Qualified, Insulated, Screens
Wooded: Yes
Room Sizes
Bedroom 2: 12 x 12 Level - Upper 1
Sitting Room: 20 x 14 Level - Upper 1
Bedroom 3: 12 x 12 Level - Upper 1
Living Room: 21 x 20 Level - Main
Kitchen: 19 x 13 Level - Main
Dining Room: 13 x 13 Level - Main
Office: 14 x 12 Level - Main
Primary Bedroom: 16 x 14 Level - Main
Basement: 40 x 30 Level - Lower 1
Local Schools
School District: RAPPAHANNOCK COUNTY PUBLIC SCHOOLS
Listed By / Shown By
Listed By
Agency Name: Thomas and Talbot Estate Properties, Inc.
Agency Phone: 5406876500
Shown By
Agent Name: Riley Midkiff
Agent Phone: (804) 263-4028
Agency Title: Joyner Fine Properties

Estimate Your Payment
Estimated Payment
$ 11,866.60 per month $10,795.72 Principal & Interest $448.17 Property Tax $622.71 Homeowner's InsuranceChange Payment Information
©Joyner Fine Properties - Seller will consider paying buyer agent compensation based upon the terms and conditions of any offer made. Said compensation to be negotiated in the purchase agreement.
Privacy Policy / DMCA Notice / ADA Accessibility


This site is hosted, designed and copyright
© 1994 - 2026 by
Delta Media Group, Inc. -- Patent Pending --
Agency License Information: Joyner Fine Properties and its agents are licensed in the Commonwealth of Virginia.
1897 N Poes Road | MLS# VARP2002834
This single family home located at 1897 N Poes Road , Flint Hill, VA 22627 is currently listed for sale with an asking price of $2,135,000. This property was built in 2022 and has 3 bedrooms and 4 full and 1 partial baths with 3167 sq. ft. N Poes Road is located within the RAPPAHANNOCK COUNTY PUBLIC SCHOOLS school district. Search Flint Hill real estate on rileymidkiff.joynerfineproperties.com today.