Riley Midkiff

BEDS3
BATHS2 full
SQUARE FEET1,620
MLS#VACU2014954
STATUSACTIVE
PROPERTY TYPEResidential - Single Family
SCHOOLCULPEPER COUNTY PUBLIC SCHOOLS
Property Description
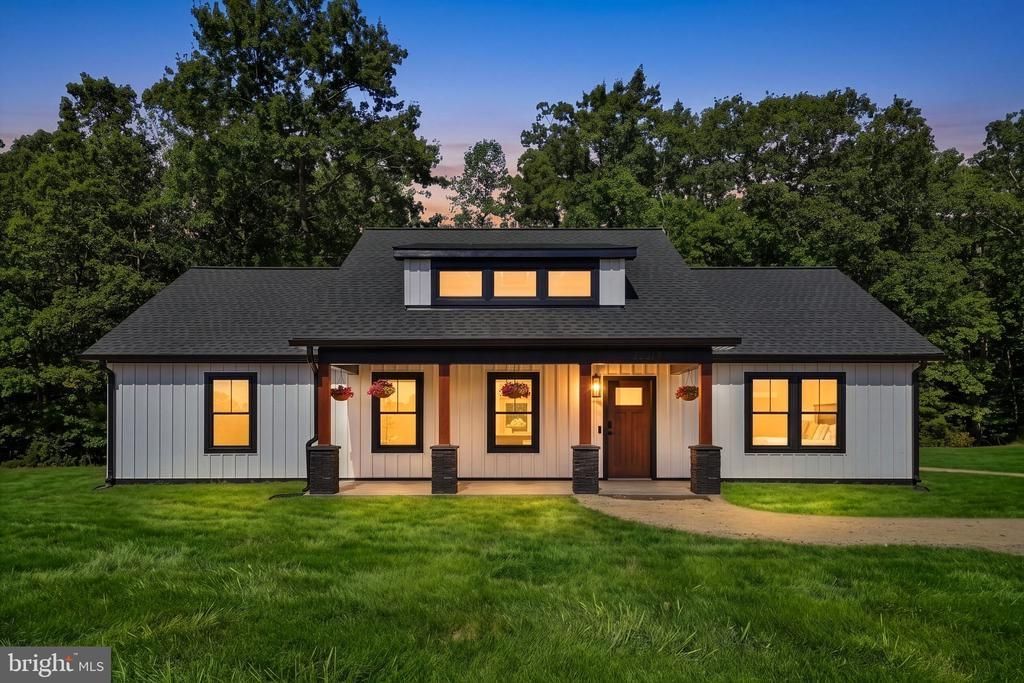
Now Complete!! Gorgeous Tech Laden New Construction on 5.5+ Acres! A wonderful re-imagination of the modern farmhouse/craftsman home. Looking for a potential farmette ... Situated on 5.5+ private acres, this new build checks literally ever single box! Boasting 3 Bedrooms and 2 Baths, this home offers over 1,600 sq/ft of refined and thoughtfully designed sun drenched space. Note the premium metal board and batten siding, colored concrete porch and patio, vaulted ceilings with faux wood beams, huge windows, upgraded gourmet kitchen with quartz island and waterfall (with downlighting), smart Samsung appliance package, soft close cabinetry, beautifully finished baths, LVP throughout the entire home, functional mud room with built-ins, Fireplace and Flat Screen TV wall and so much more! Tech focused design ... Home offers built-in smart home control hub, smart appliances, smart thermostat, Alexa-enabled Echo Spot bathroom speakers with touchscreen displays, smart self-emptying robot vacuum, full Eufy security system with dual video doorbells, floodlight camera with tracking and smart lock with fingerprint recognition. Potential garage can be build to match home - inquire with agent. Simply Not to Be Missed! Be sure to check out the video tour.
Property Features
Property Type: Residential - Single Family
Cooling: Ceiling Fan(s), Central A/C
Fireplaces: 1
Fuel Type: Electric
Heating: Heat Pump(s)
Home Style: Craftsman, Ranch/Rambler
Lot Size: 5.68 Acres
Roof Type: Architectural Shingle
Stories: 1.0
Taxes: $0
Year Built: 2026
Feature Descriptions
Additional Structures: Above Grade
Appliances: Dishwasher, Oven/Range - Electric, Range Hood, Refrigerator, Stainless Steel Appliances
Days on Site: 1
Electric: 200+ Amp Service
Exterior: Metal Siding
Fireplace: Electric
Flooring: Luxury Vinyl Plank
Interior: Bathroom - Walk-In Shower, Breakfast Area, Built-Ins, Ceiling Fan(s), Combination Kitchen/Dining, Entry Level Bedroom, Exposed Beams, Family Room Off Kitchen, Floor Plan - Open, Kitchen - Gourmet, Kitchen - Island, Kitchen - Table Space, Pantry, Recessed Lighting, Upgraded Countertops, Walk-in Closet(s), Other
Lot Dimensions: 5.68 Acre(S)
Parking Notes: 8 Total Parking Spaces
Rooms: Living Room, Primary Bedroom, Bedroom 2,Bedroom 3,Kitchen, Laundry
Sewer: Septic = # of BR
Special View Info: Trees/Woods
SQFT Above Finished: 1620
SQFT Total Finished: 1620
Structure Type: Detached
Total Garage/Parking Spaces: 8
Utilities: Under Ground
Water: Well
Room Sizes
Living Room: 22 x 17 Level - Main
Kitchen: 22 x 12 Level - Main
Primary Bedroom: 15 x 14 Level - Main
Bedroom 2: 15 x 11 Level - Main
Bedroom 3: 15 x 12 Level - Main
Laundry: 15 x 6 Level - Main
Local Schools
School District: CULPEPER COUNTY PUBLIC SCHOOLS
Listed By / Shown By
Listed By
Agency Name: Long & Foster Real Estate, Inc.
Agency Phone: 5408251800
Shown By
Agent Name: Riley Midkiff
Agent Phone: (804) 263-4028
Agency Title: Joyner Fine Properties

Estimate Your Payment
Estimated Payment
$ 3,208.39 per month $3,033.42 Principal & Interest $0.00 Property Tax (data not provided by mls) $174.97 Homeowner's InsuranceChange Payment Information
©Joyner Fine Properties - Seller will consider paying buyer agent compensation based upon the terms and conditions of any offer made. Said compensation to be negotiated in the purchase agreement.
Privacy Policy / DMCA Notice / ADA Accessibility


This site is hosted, designed and copyright
© 1994 - 2026 by
Delta Media Group, Inc. -- Patent Pending --
Agency License Information: Joyner Fine Properties and its agents are licensed in the Commonwealth of Virginia.
22274 Sunset Fields Drive | MLS# VACU2014954
This single family home located at 22274 Sunset Fields Drive, Lignum, VA 22726 is currently listed for sale with an asking price of $599,900. This property was built in 2026 and has 3 bedrooms and 2 full baths with 1620 sq. ft. Sunset Fields Drive is located within the CULPEPER COUNTY PUBLIC SCHOOLS school district. Search Lignum real estate on rileymidkiff.joynerfineproperties.com today.